

From 6 × 6 ft
Security Cabin
A compact guard room with all-round visibility, a work counter, lighting and power, for gates, factories,…
Drag to rotateSwipe sideways to rotate
Portable cabin
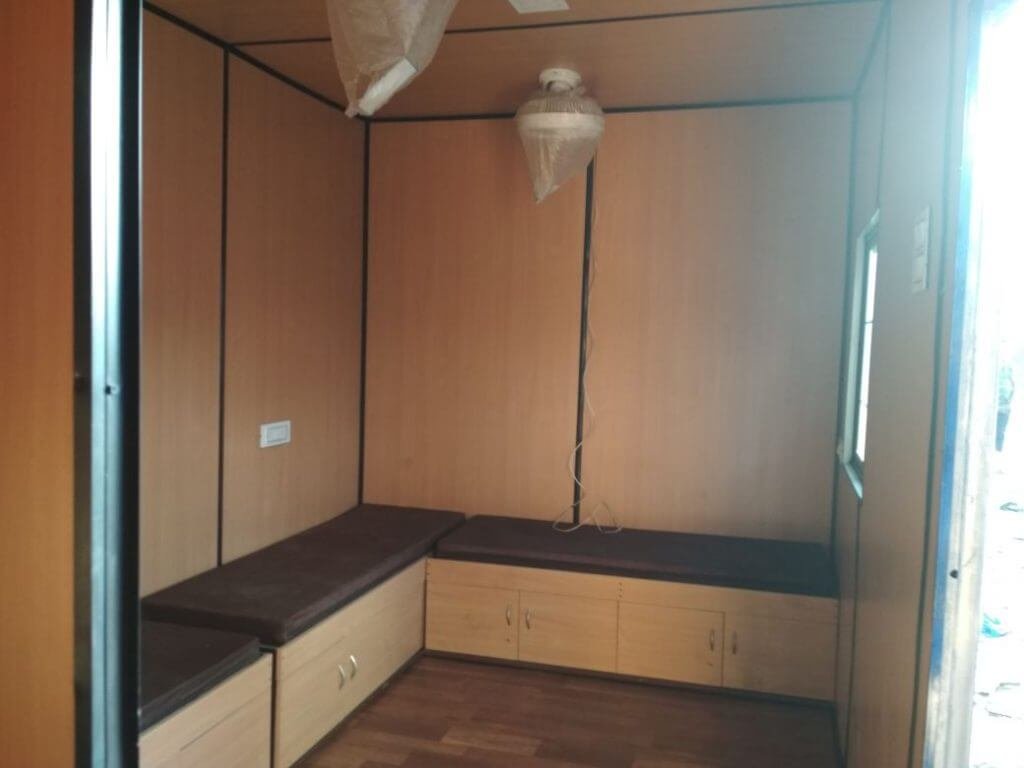
Private rooms for engineers, supervisors and staff on remote sites: insulated, finished like a room, with optional attached toilet and pantry.
Engineers and supervisors on long projects need more privacy than a bunk house. An accommodation cabin is a finished room, or a set of rooms, that arrives ready to live in.
Walls and roof are insulated, the interior is panelled and the floor finished in vinyl or tiles. Wiring, lights, fan and AC points and geyser points are fitted in the yard. Plumbing for attached toilets is brought to one connection point, so hook-up on site is simple.
A 20 × 10 ft cabin makes one comfortable room with a toilet; 40 × 10 ft cabins can hold two rooms with toilets or three rooms with a shared bathroom.
FAQ
Yes. The toilet, basin and plumbing are built into the cabin in our yard and brought to a single connection point for water and drainage on site.
Insulated walls and roof, cross-ventilation and AC points keep the room comfortable; tell us the site location and we will suggest the right insulation.
Related
From 6 × 6 ft
A compact guard room with all-round visibility, a work counter, lighting and power, for gates, factories,…
From 20 × 10 ft
Safe, ventilated sleeping quarters for site crews, fitted with steel bunks, lighting and insulation, and ready…
From 10 × 10 ft
Our core product: a steel-framed, insulated porta cabin built to your size and layout, delivered to…
Free site consultation

