

From 4 × 4 ft single
Portable Toilet Cabin
Hygienic, ventilated toilet blocks for sites, events and campuses in single, twin or multi-seat layouts with…
Drag to rotateSwipe sideways to rotate
Portable cabin
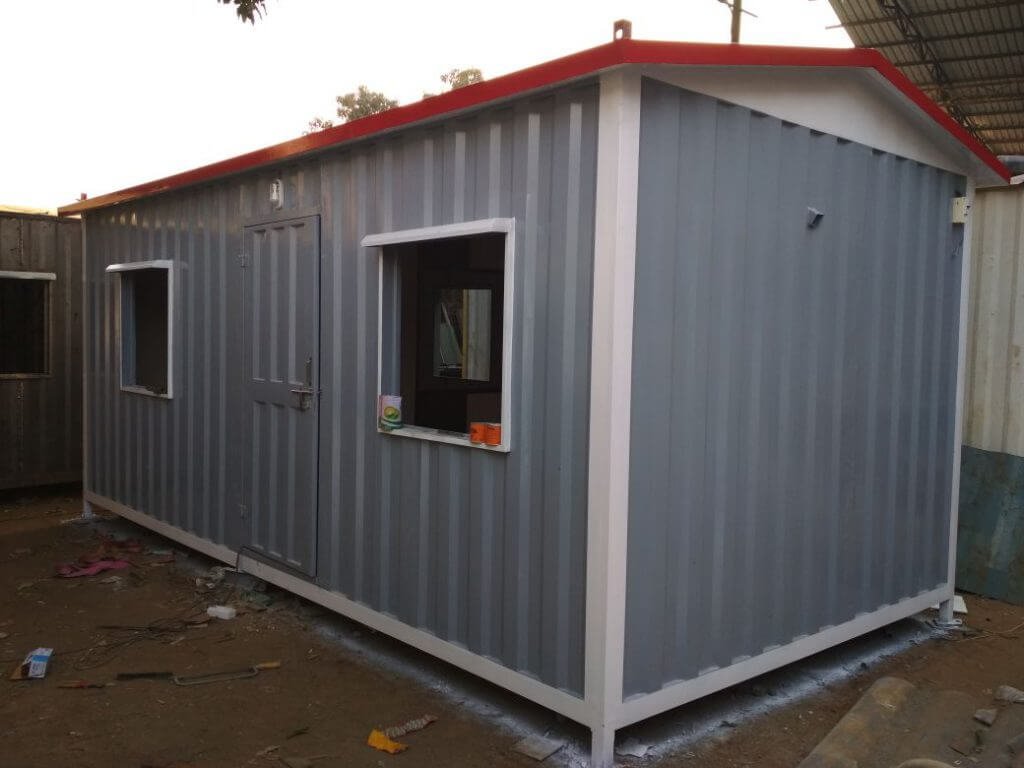
A quiet, air-conditioned meeting room you can place on any site: insulated, well lit and sized around your conference table.
Site reviews, client meetings and training sessions need a room that is cool, quiet and presentable. A portable conference cabin gives you that without taking space from the site office.
We start from how many people will sit at the table and plan the length, door position and windows around it. Larger rooms get two AC points and wider glazing on the long side for daylight; a pantry or storage corner can be partitioned at one end.
A 20 × 10 ft cabin seats around eight people; 30 × 10 ft and 40 × 10 ft cabins suit larger boards or training rooms. Two modules can be joined for a wider room.
FAQ
As a guide, a 20 × 10 ft cabin seats about eight around a table and a 40 × 10 ft cabin about sixteen. We plan the size around your table and seating before fabrication.
Yes. AC points, a screen or projector point and table-height sockets are marked on the layout and wired in our yard before dispatch.
Related
From 4 × 4 ft single
Hygienic, ventilated toilet blocks for sites, events and campuses in single, twin or multi-seat layouts with…
From 20 × 10 ft
Safe, ventilated sleeping quarters for site crews, fitted with steel bunks, lighting and insulation, and ready…
From 20 × 10 ft
Private rooms for engineers, supervisors and staff on remote sites: insulated, finished like a room, with…
Free site consultation

