

From 20 × 10 ft
Portable Conference Cabin
A quiet, air-conditioned meeting room you can place on any site: insulated, well lit and sized…
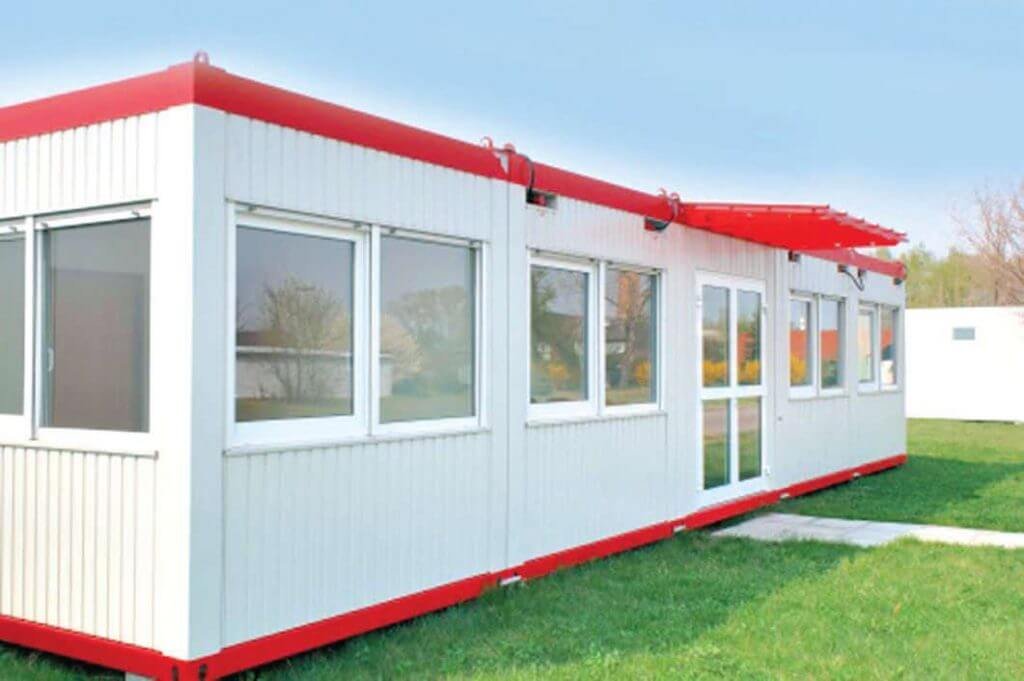
Drag to rotateSwipe sideways to rotate
Portable cabin
A ready-made farmhouse or weekend cabin: insulated, bright and finished inside, with optional toilet and kitchenette, placed on your land in a day.
A farm house cabin lets you stay on your land without the time and cost of a permanent building. It is fabricated and finished in our yard and placed on site with a crane, usually in a single day.
Owners use these cabins as weekend homes, caretaker quarters, farm offices and stores. Because the cabin is movable, it can be relocated if your plans for the land change.
20 × 10 ft makes a studio room; 30 × 10 ft and 40 × 10 ft allow a bedroom, living area and toilet. Two modules can be joined for a wider plan.
FAQ
It needs a level base, usually a simple concrete pad or blocks. There is no conventional foundation or brickwork, which is why installation takes a day.
Yes. A kitchenette counter, sink and attached toilet can be built in, with plumbing brought to one connection point for your water supply and drainage.
Related
From 20 × 10 ft
A quiet, air-conditioned meeting room you can place on any site: insulated, well lit and sized…
From 6 × 6 ft
A compact guard room with all-round visibility, a work counter, lighting and power, for gates, factories,…
From 6 × 6 ft
A weatherproof checkpoint cabin with all-round windows and a service counter for entry gates, tolls, parking…
Free site consultation

