

From 10 × 8 ft
Electric Panel Cabin
A weatherproof, insulated enclosure for switchgear, control panels and drives, with cable entries, ventilation and AC…
Drag to rotateSwipe sideways to rotate
Portable cabin
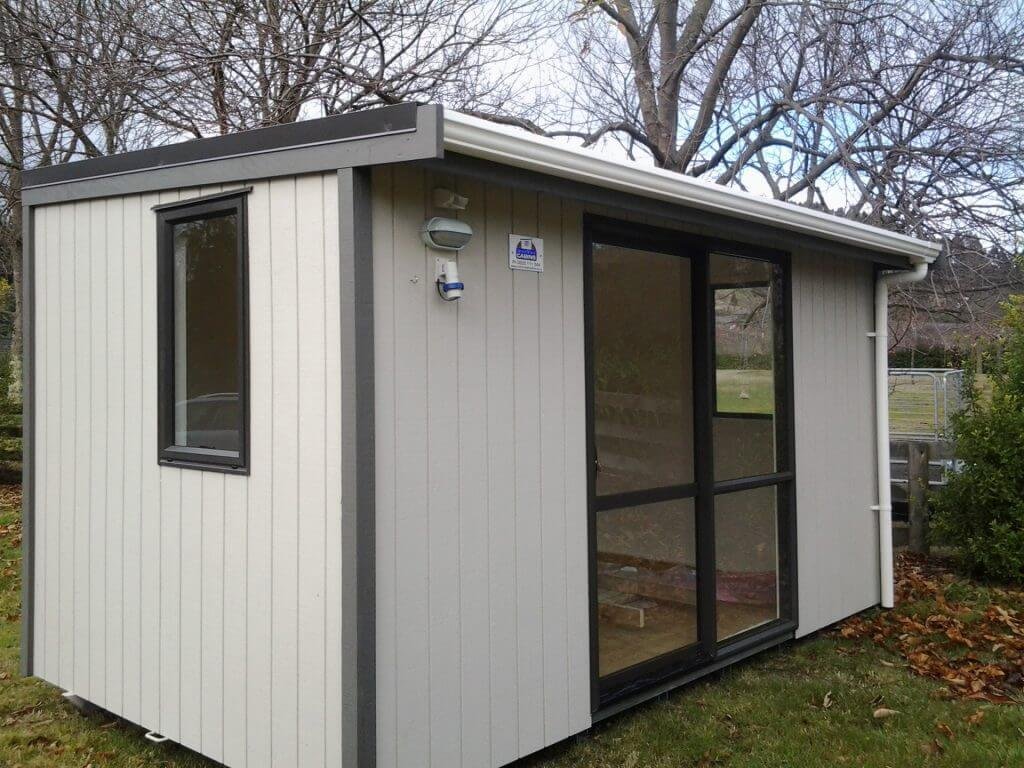
A ready-to-occupy office you can crane onto site: insulated walls, concealed wiring, lights, sockets and AC points, built to your layout in our Thane yard.
A portable office cabin gives your team a proper workplace without civil construction. We fabricate the steel structure, insulate and panel the walls, wire the lights and sockets, and deliver a cabin that is ready to plug in and use on the day it lands.
Every office cabin goes through the same 12 inspected stages in our yard: cutting, frame fabrication, welding and waterproofing, primer, concealed wiring, insulation and panelling, fittings and paint. An engineer inspects it before dispatch, so what arrives on site is finished inside and out.
Common sizes are 20 × 10 ft for a two-desk office and 30 × 10 ft or 40 × 10 ft for a cabin with a manager’s room. You choose the layout, partitions, window positions, flooring, insulation (PUF or glass wool), exterior finish and the number of AC points. Two or more modules can be joined side by side or stacked for a larger office.
FAQ
Yes. Internal partitions are part of the layout we agree with you before fabrication, so a 30 × 10 ft or larger cabin can have an open office and a closed manager’s room.
Yes. Wiring is concealed in the walls and tested circuit by circuit in our yard; lights, sockets and AC points are fitted to your plan, so you only connect the incoming supply on site.
Related
From 10 × 8 ft
A weatherproof, insulated enclosure for switchgear, control panels and drives, with cable entries, ventilation and AC…
From 4 × 4 ft single
Hygienic, ventilated toilet blocks for sites, events and campuses in single, twin or multi-seat layouts with…
From 6 × 6 ft
A compact guard room with all-round visibility, a work counter, lighting and power, for gates, factories,…
Free site consultation

