

From 20 × 10 ft
Portable Conference Cabin
A quiet, air-conditioned meeting room you can place on any site: insulated, well lit and sized…
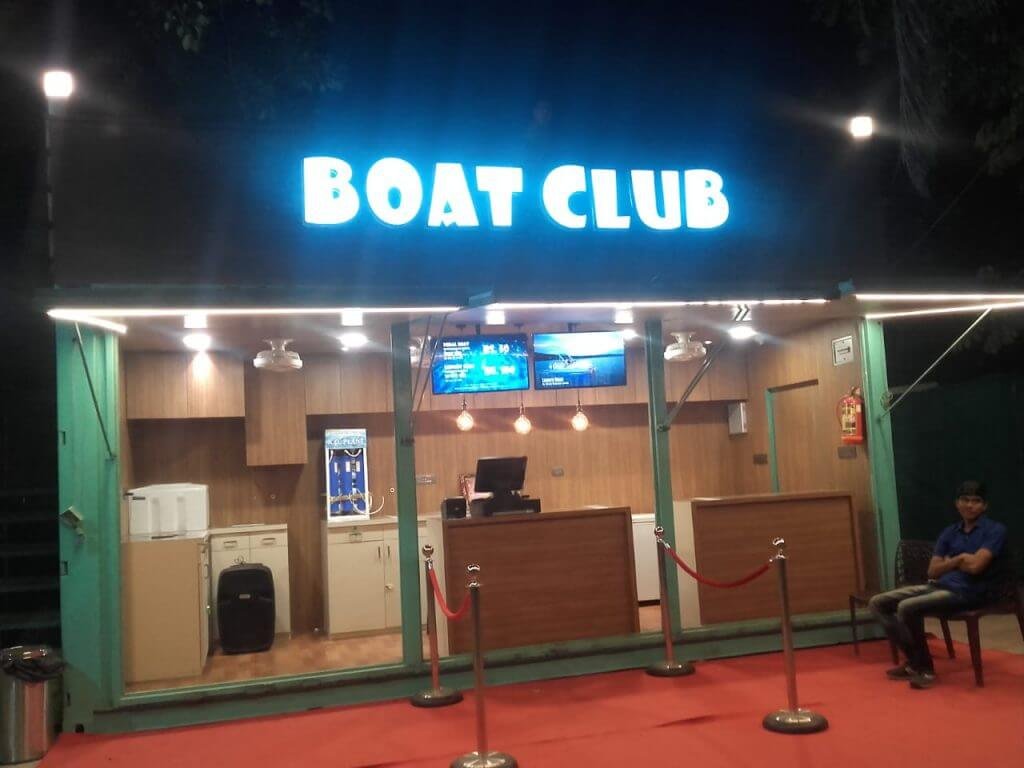
Drag to rotateSwipe sideways to rotate
Portable cabin
Safe, ventilated sleeping quarters for site crews, fitted with steel bunks, lighting and insulation, and ready to move in on delivery.
Housing workers close to the site saves travel time and keeps projects on schedule. A bunk house cabin gives crews a dry, ventilated and lit place to rest, and it can be moved when the project moves.
Roof and wall insulation make a noticeable difference in summer. We also plan window positions for cross-ventilation and can add exhaust fans or AC points where needed.
A 20 × 10 ft cabin typically fits four bunk beds (eight people) and a 40 × 10 ft cabin eight bunks. Several cabins can be placed together to form a labour camp, with separate toilet cabins alongside.
FAQ
As a guide, a 20 × 10 ft cabin fits four double-tier bunks for eight people and a 40 × 10 ft cabin about sixteen. We confirm the layout on the drawing before fabrication.
Yes. Steel bunk beds, lights, fan points and sockets can all be fitted in our yard so the cabin is ready to use on delivery.
Related
From 20 × 10 ft
A quiet, air-conditioned meeting room you can place on any site: insulated, well lit and sized…
From 4 × 4 ft single
Hygienic, ventilated toilet blocks for sites, events and campuses in single, twin or multi-seat layouts with…
From 6 × 6 ft
A weatherproof checkpoint cabin with all-round windows and a service counter for entry gates, tolls, parking…
Free site consultation

